
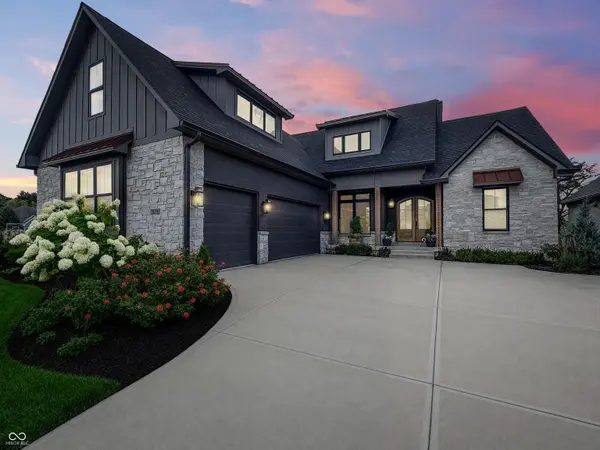
Listed by Alan Hamson • Real Broker, LLC
11278 Golden Bear WAY , Noblesville, IN 46060
$ 1,275,000
Bed Rooms
4
Bath Rooms
5
SqFt
6,485

Highlight
Year Built
2024
ON MARKET
29
Property Type
Single Family Home
Price per Sqft
$196
Car Garage
3.0
Property Details
Key Details
Sub Type
Single Family Residence
Listing Status
Active
Purchase Type
For Sale
Square Footage
6,485 sqft
Subdivision
Sagamore
MLS Listing ID
22121231
Bedrooms
4
Full Baths
4
Half Baths
1
HOA Fees
$762/ann
HOA Y/N
Yes
Tax Year
2025
Lot Size
8,712 Sqft
Acres
0.2
Property Sub-Type
Single Family Residence
Location
State
IN
County
Hamilton
Rooms
Basement
Daylight, Egress Window(s), Full, Roughed In, Storage Space, Unfinished
Main Level Bedrooms
1
Kitchen
Kitchen Updated
Interior
Interior Features
Attic Access, Bath Sinks Double Main, Breakfast Bar, Built-in Features, Cathedral Ceiling(s), High Ceilings, Tray Ceiling(s), Kitchen Island, Entrance Foyer, Paddle Fan, Hardwood Floors, Hi-Speed Internet Availbl, Pantry, Smart Thermostat, Walk-In Closet(s)
Cooling
Central Air, Dual, High Efficiency (SEER 16 +), Zoned
Fireplaces Number
2
Fireplaces Type
Bedroom, Electric, Blower Fan, Living Room, Primary Bedroom, Wood Burning
Equipment
Irrigation Equipment, Smoke Alarm, Sump Pump
Fireplace
Y
Appliance
Dishwasher, Dryer, ENERGY STAR Qualified Appliances, Disposal, Gas Water Heater, Exhaust Fan, Double Oven, Gas Oven, Range Hood, Refrigerator, Washer, Water Softener Owned
Exterior
Exterior Feature
Sprinkler System
Water Access Desc
Public
Building
Story
Two
Foundation
Concrete Perimeter, Full
Water
Public
Architectural Style
Traditional
Structure Type
Brick,Wood Siding,Stone
New Construction
false
Schools
Elementary Schools
Stony Creek Elementary School
Middle Schools
Noblesville East Middle School
High Schools
Noblesville High School
School District
Noblesville Schools
Others
Ownership
Mandatory Fee

© 2026 All listing information is courtesy of MIBOR Broker Listing Cooperative(R) as distributed by MLS Grid. All rights reserved.
Mortgage Calculator
Mortgage values are calculated by Lofty and are for illustration purposes only, accuracy is not guaranteed.