




$280,000
$286,999
2.4%For more information regarding the value of a property, please contact us for a free consultation.
13514 Molique BLVD Fishers, IN 46060
2 Beds
3 Baths
1,712 SqFt
Key Details
Sold Price $280,000
Property Type Condo
Sub Type Condominium
Listing Status Sold
Purchase Type For Sale
Square Footage 1,712 sqft
Price per Sqft $163
Subdivision Hannover On The Green
MLS Listing ID 22125434
Sold Date 11/02/26
Bedrooms 2
Full Baths 2
Half Baths 1
HOA Fees $266/mo
HOA Y/N Yes
Year Built 2006
Tax Year 2025
Property Sub-Type Condominium
Property Description
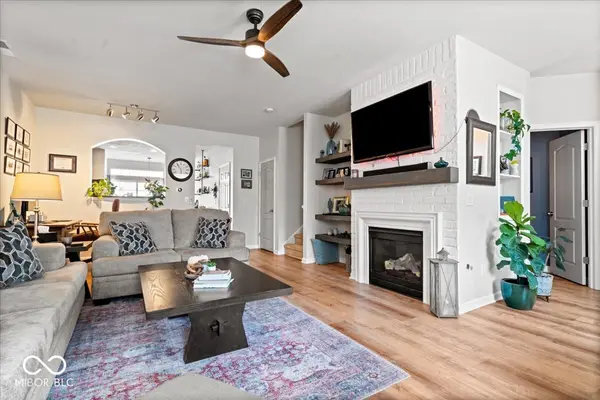
Welcome to Hannover on the Green! Inviting and thoughtfully maintained, 13514 Molique offers 1,712 square feet of stylish, low-maintenance living in the heart of Fishers. This 2-bedroom, 2.5-bath home features a bright, open floor plan, an attached garage and comfortable spaces designed for both everyday living and entertaining. The beautifully revamped kitchen showcases updated countertops, newer appliances, a convenient eat-in area plus a dedicated coffee bar. Luxury vinyl plank flooring flows throughout the main level, complemented by stylish lighting and a striking fireplace feature wall with built-ins that bring warmth and character to the living space. Upstairs, the spacious primary suite creates a relaxing retreat with a double vanity, luxury vinyl flooring, soaking tub, separate shower and walk-in closet. The second bedroom features its own full bathroom with walk-in closet, while the conveniently located upstairs laundry makes daily living even easier. Major improvements include the HVAC system, water heater and water softener in 2022, kitchen appliances and countertops in 2023, updated garage door components and more. Outside, the private fenced patio is ready for grilling, entertaining or enjoying a quiet evening. Located within the award-winning HSE School District and minutes from I-69, Hamilton Town Center, shopping, dining and concerts at Ruoff Music Center, this home delivers the perfect combination of comfort, convenience and community. Welcome home to Saxony!!!
Location
State IN
County Hamilton
Interior
Interior Features Vaulted Ceiling(s), Walk-In Closet(s), Wood Work Painted
Heating Forced Air, Natural Gas
Cooling Central Air
Fireplaces Number 1
Fireplaces Type Blower Fan, Family Room, Gas Starter
Equipment Smoke Alarm
Fireplace Y
Appliance Dishwasher, Dryer, Disposal, Gas Water Heater, Microwave, Electric Oven, Refrigerator, Washer
Exterior
Garage Spaces 1.0
Utilities Available Cable Available
Water Access Desc Public
Building
Story Two
Foundation Slab
Water Public
Architectural Style Traditional
Structure Type Vinyl With Brick
New Construction false
Schools
School District Hamilton Southeastern Schools
Others
HOA Fee Include Association Home Owners,Insurance,Lawncare,Snow Removal,Trash
Ownership Mandatory Fee
Read Less
Want to know what your home might be worth? Contact us for a FREE valuation!

Our team is ready to help you sell your home for the highest possible price ASAP

© 2026 All listing information is courtesy of MIBOR Broker Listing Cooperative(R) as distributed by MLS Grid. All rights reserved.