
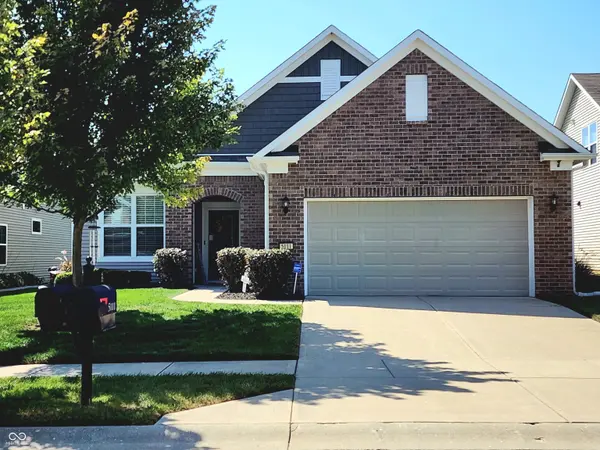
Listed by Anthony Marsiglio • REMAX ONE
5111 Silverbell , Plainfield, IN 46168
$ 375,000
Bed Rooms
2
Bath Rooms
2
SqFt
1,778
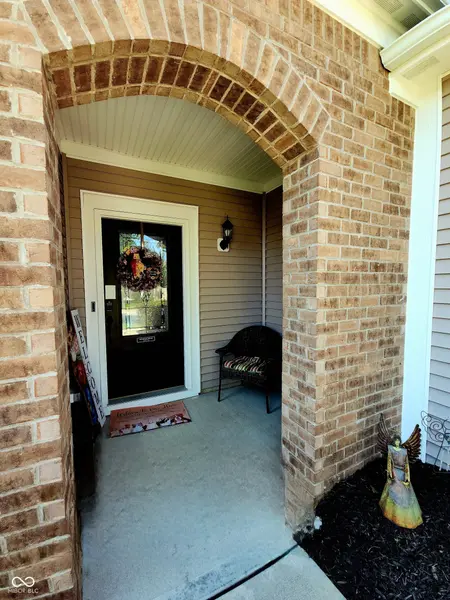
Highlight
Year Built
2017
ON MARKET
49
Property Type
Single Family Home
Price per Sqft
$210
Car Garage
2.0
Property Details
Key Details
Sub Type
Single Family Residence
Listing Status
Active
Purchase Type
For Sale
Square Footage
1,778 sqft
Subdivision
Vandalia
MLS Listing ID
22123773
Bedrooms
2
Full Baths
2
HOA Fees
$253/mo
HOA Y/N
Yes
Tax Year
2025
Lot Size
6,534 Sqft
Acres
0.15
Property Sub-Type
Single Family Residence
Location
State
IN
County
Hendricks
Rooms
Main Level Bedrooms
2
Kitchen
Kitchen Updated
Interior
Interior Features
Breakfast Bar, Tray Ceiling(s), Kitchen Island, Paddle Fan, Hi-Speed Internet Availbl, Pantry, Smart Thermostat, Wired for Sound, Walk-In Closet(s), Wood Work Painted
Heating
Forced Air, Natural Gas
Cooling
Central Air
Fireplaces Number
1
Fireplaces Type
Gas Log, Great Room
Fireplace
Y
Appliance
Gas Cooktop, Dishwasher, Dryer, Electric Water Heater, Disposal, Humidifier, Microwave, Oven, Range Hood, Refrigerator, Washer, Water Softener Owned
Exterior
Exterior Feature
Gas Grill, Tennis Community, Tennis Court(s), Water Feature Fountain
Utilities Available
Cable Connected, Electricity Connected, Natural Gas Connected, Sewer Connected, Water Connected
View Y/N
true
Water Access Desc
Public
View
Pond
Building
Story
One
Foundation
Slab
Water
Public
Architectural Style
Ranch, Traditional
Structure Type
Vinyl With Brick
New Construction
false
Schools
Elementary Schools
Central Elementary School
Middle Schools
Plainfield Community Middle School
High Schools
Plainfield High School
School District
Plainfield Community School Corp
Others
HOA Fee Include
Association Home Owners,Clubhouse,Entrance Common,Exercise Room,Insurance,Lawncare,Maintenance Grounds,Maintenance,Pickleball Court,Management,Snow Removal,Tennis Court(s),See Remarks
Ownership
Mandatory Fee
Virtual Tour

© 2026 All listing information is courtesy of MIBOR Broker Listing Cooperative(R) as distributed by MLS Grid. All rights reserved.
Mortgage Calculator
Mortgage values are calculated by Lofty and are for illustration purposes only, accuracy is not guaranteed.