


$315,000
$325,000
3.1%For more information regarding the value of a property, please contact us for a free consultation.
5660 Forest Rise CT Indianapolis, IN 46203
3 Beds
4 Baths
3,260 SqFt
Key Details
Sold Price $315,000
Property Type Single Family Home
Sub Type Single Family Residence
Listing Status Sold
Purchase Type For Sale
Square Footage 3,260 sqft
Price per Sqft $96
Subdivision The Woods At Beech Grove
MLS Listing ID 22126053
Sold Date 10/30/26
Bedrooms 3
Full Baths 3
Half Baths 1
HOA Fees $66/ann
HOA Y/N Yes
Year Built 1998
Tax Year 2025
Lot Size 0.270 Acres
Acres 0.27
Property Sub-Type Single Family Residence
Property Description
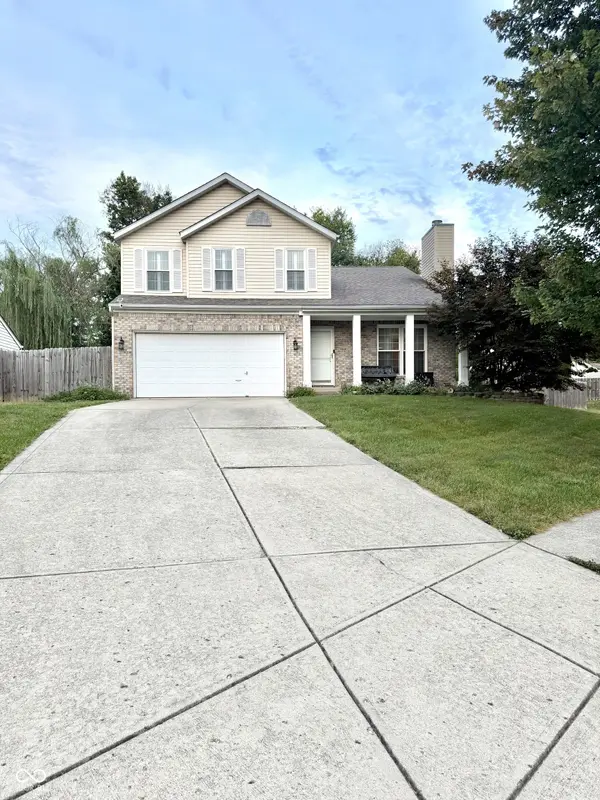
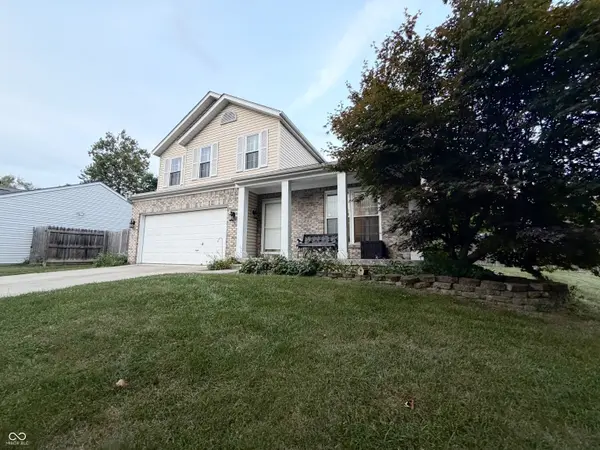
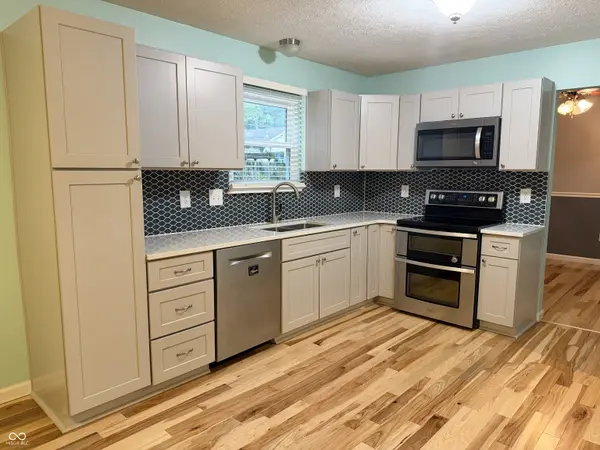
Completely Updated 3-Bedroom Home on a Large Corner Lot! Welcome home to this beautifully updated 3-bedroom, 31/2-bath home perfectly situated on a large corner lot at the end of a cul-de-sac! From the moment you step inside, you'll appreciate the modern updates, spacious layout, and stylish finishes throughout. Beautiful luxury vinyl plank flooring flows throughout the entire home, creating a cohesive and inviting feel. The updated kitchen features gorgeous granite countertops and plenty of space for preparing meals and entertaining. A versatile loft area provides additional living space and would make a perfect home office, playroom, or flex space to fit your needs. The finished basement offers even more room to spread out, featuring additional living space and a full bathroom. With the right finishing touches, the basement could also provide the option for an additional bedroom, making the home even more flexible for guests, a growing household, or a home office. Outside, enjoy the privacy of a fully fenced backyard with a privacy fence, perfect for relaxing, entertaining, or letting pets play. A mini barn provides convenient additional storage for lawn equipment, tools, and outdoor belongings. With its spacious corner lot, cul-de-sac location, updated interior, flexible living spaces, and abundant storage, this move-in-ready home is one you won't want to miss!
Location
State IN
County Marion
Rooms
Basement Finished
Kitchen Kitchen Updated
Interior
Interior Features Attic Access
Heating Electric
Cooling Central Air
Fireplaces Number 1
Fireplaces Type Living Room
Equipment None, Radon System, Sump Pump
Fireplace Y
Appliance Dishwasher, Dryer, Electric Water Heater, Disposal, MicroHood, Double Oven, Electric Oven, Refrigerator, Washer
Exterior
Exterior Feature Barn Mini, Playset
Garage Spaces 2.0
Utilities Available Cable Available, Electricity Connected, Sewer Connected, Water Connected
Water Access Desc Public
Building
Story Two
Foundation Block
Water Public
Architectural Style Traditional
Structure Type Vinyl Siding
New Construction false
Schools
School District Beech Grove City Schools
Others
Ownership Mandatory Fee
Read Less
Want to know what your home might be worth? Contact us for a FREE valuation!

Our team is ready to help you sell your home for the highest possible price ASAP

© 2026 All listing information is courtesy of MIBOR Broker Listing Cooperative(R) as distributed by MLS Grid. All rights reserved.