




$280,000
$289,000
3.1%For more information regarding the value of a property, please contact us for a free consultation.
4024 Storrow WAY Westfield, IN 46062
3 Beds
2 Baths
1,612 SqFt
Key Details
Sold Price $280,000
Property Type Condo
Sub Type Condominium
Listing Status Sold
Purchase Type For Sale
Square Footage 1,612 sqft
Price per Sqft $173
Subdivision Andover Place Villas
MLS Listing ID 22064311
Sold Date 05/13/26
Bedrooms 3
Full Baths 2
HOA Fees $167/mo
HOA Y/N Yes
Year Built 2006
Tax Year 2024
Lot Size 2,178 Sqft
Acres 0.05
Property Sub-Type Condominium
Property Description
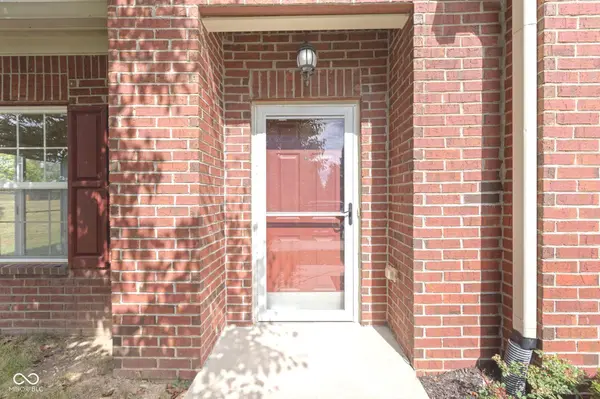
Welcome to Andover Place Villas where easy, one-level living meets an exceptional opportunity. This all-brick 3BR/2BA villa features a thoughtfully designed open floor plan ideal for both everyday comfort and entertaining. A cozy gas fireplace anchors the living space, creating a warm and inviting atmosphere year-round. The spacious, open kitchen offers a breakfast bar and walk-in pantry, making it as functional as it is welcoming. The primary suite is a true retreat with an en-suite bath, soaking tub, separate shower, and a generous walk-in closet. Two additional bedrooms provide flexible space for guests, a home office, or hobbies. Enjoy low-maintenance living in a quiet, sidewalk-lined community just minutes from Westfield's popular shops, dining, and parks. With its timeless all-brick exterior and smart layout, this home offers both style and practicality. Seller is extremely motivated-don't miss this rare chance to own a one-level brick condo in a prime Westfield location. Schedule your showing today and take advantage of this outstanding value.
Location
State IN
County Hamilton
Rooms
Main Level Bedrooms 3
Interior
Interior Features Attic Access, Bath Sinks Double Main, Breakfast Bar, Hardwood Floors, Smart Thermostat, Walk-In Closet(s)
Heating Forced Air, Natural Gas
Cooling Central Air
Fireplaces Number 1
Fireplaces Type Gas Log, Living Room
Fireplace Y
Appliance Dishwasher, Dryer, Disposal, Gas Water Heater, Electric Oven, Refrigerator, Washer, Water Softener Owned
Exterior
Garage Spaces 2.0
Utilities Available Cable Available, Electricity Connected, Natural Gas Available, Natural Gas Connected
Water Access Desc Public
Building
Story One
Foundation Slab
Water Public
Architectural Style Ranch
Structure Type Brick
New Construction false
Schools
Middle Schools Westfield Middle School
High Schools Westfield High School
School District Westfield-Washington Schools
Others
HOA Fee Include Entrance Common,Lawncare,Maintenance Structure,Snow Removal
Ownership Mandatory Fee
Read Less
Want to know what your home might be worth? Contact us for a FREE valuation!

Our team is ready to help you sell your home for the highest possible price ASAP

© 2026 All listing information is courtesy of MIBOR Broker Listing Cooperative(R) as distributed by MLS Grid. All rights reserved.