


$610,000
$600,000
1.7%For more information regarding the value of a property, please contact us for a free consultation.
702 Palmer DR Noblesville, IN 46062
4 Beds
3 Baths
3,262 SqFt
Key Details
Sold Price $610,000
Property Type Single Family Home
Sub Type Single Family Residence
Listing Status Sold
Purchase Type For Sale
Square Footage 3,262 sqft
Price per Sqft $187
Subdivision Carlton Heights
MLS Listing ID 22101266
Sold Date 07/21/26
Bedrooms 4
Full Baths 2
Half Baths 1
HOA Fees $8/ann
HOA Y/N Yes
Year Built 1990
Tax Year 2026
Lot Size 0.450 Acres
Acres 0.45
Property Sub-Type Single Family Residence
Property Description
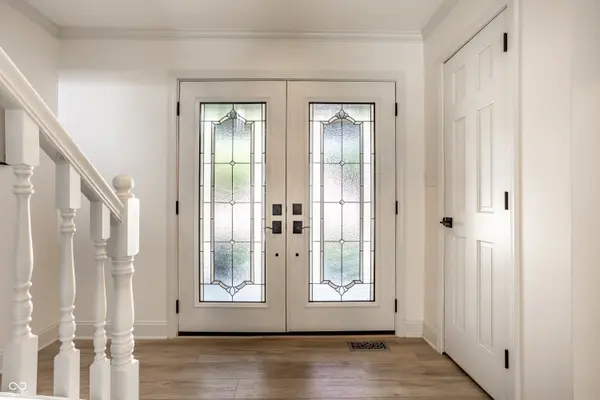
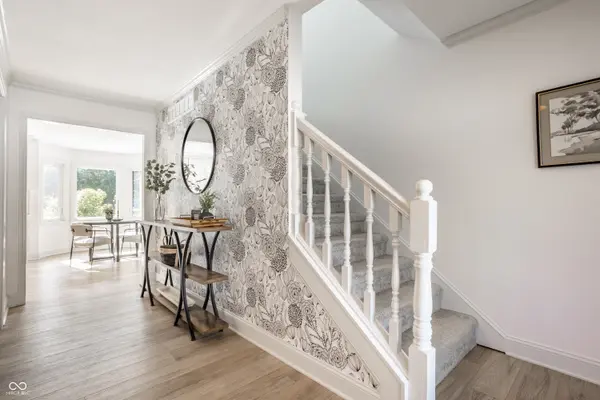
Beautifully reimagined from top to bottom, this thoughtfully updated home combines timeless character with today's most desirable finishes, all set on a spacious, tree-lined lot in an established neighborhood. Every space has been carefully curated to create a home that feels both elevated and effortlessly livable. The heart of the home is the fully renovated kitchen featuring custom cabinetry, quartz countertops, a large center island with seating, abundant workspace, and a bright breakfast area overlooking the backyard. The adjoining family room offers a warm and inviting gathering space with custom built-ins surrounding the woodburning fireplace, while updated Vinyl Plank flooring flows throughout much of the main level. Retreat to the beautifully renovated primary suite, where a spa-inspired bath showcases a dual vanity, designer finishes, a tiled walk-in shower, and skylight that fills the space with natural light. Additional bathrooms have also been tastefully updated with modern fixtures and finishes. Outdoor living is equally impressive with a spacious patio, firepit, and a 3 seasons room creating multiple spaces to relax or entertain while enjoying the mature landscaping and expansive backyard. A storage shed provides additional functionality, while the generous yard offers endless opportunities for recreation, gardening, or future outdoor enhancements. The finished basement adds valuable flexibility with additional living space perfect for a media room, recreation area, fitness space, or home office. The home also offers over 200sqft of walk-in attic storage, providing exceptional space for seasonal items or long-term organization. From the designer wallpaper and custom millwork to the carefully selected finishes throughout, every update reflects quality craftsmanship and attention to detail. Offering beautifully updated interiors, exceptional outdoor living spaces, and a highly functional floor plan, this move-in ready home is one you won't want to miss.
Location
State IN
County Hamilton
Interior
Interior Features Attic Access, Wet Bar, Wood Work Stained, Paddle Fan, Pantry
Heating Forced Air, Natural Gas
Cooling Central Air
Fireplaces Number 1
Fireplaces Type Family Room, Wood Burning
Equipment Smoke Alarm, Sump Pump
Fireplace Y
Appliance Dishwasher, Disposal, Microwave, MicroHood, Gas Oven, Refrigerator, Electric Water Heater, Water Softener Owned
Exterior
Exterior Feature Storage
Garage Spaces 2.0
Water Access Desc Public
Building
Story Two
Foundation Concrete Perimeter
Water Public
Architectural Style Traditional
Structure Type Wood Brick
New Construction false
Schools
Elementary Schools Hinkle Creek Elementary School
Middle Schools Noblesville West Middle School
High Schools Noblesville High School
School District Noblesville Schools
Others
Ownership Mandatory Fee
Read Less
Want to know what your home might be worth? Contact us for a FREE valuation!

Our team is ready to help you sell your home for the highest possible price ASAP

© 2026 All listing information is courtesy of MIBOR Broker Listing Cooperative(R) as distributed by MLS Grid. All rights reserved.