

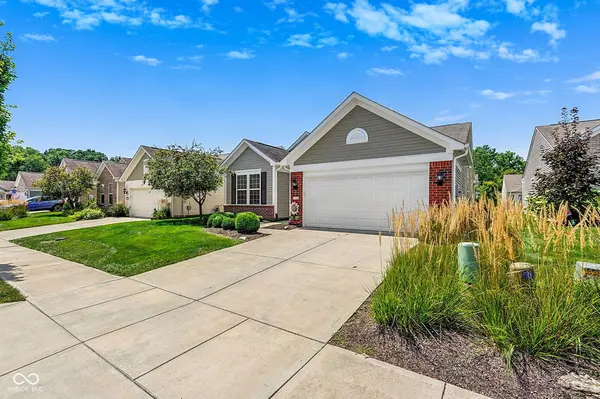


$400,000
$400,000
For more information regarding the value of a property, please contact us for a free consultation.
12804 Mondavi DR Fishers, IN 46037
2 Beds
2 Baths
2,159 SqFt
Key Details
Sold Price $400,000
Property Type Single Family Home
Sub Type Single Family Residence
Listing Status Sold
Purchase Type For Sale
Square Footage 2,159 sqft
Price per Sqft $185
Subdivision Britton Falls
MLS Listing ID 22117815
Sold Date 09/14/26
Bedrooms 2
Full Baths 2
HOA Fees $262/mo
HOA Y/N Yes
Year Built 2012
Tax Year 2025
Lot Size 5,662 Sqft
Acres 0.13
Property Sub-Type Single Family Residence
Property Description
Welcome to Del Webb's "Burgundy Model Floor Plan" offering 2 Bedroom PLUS Den AND Bonus Room currently being used as THIRD BR and a Sunroom! Open Floor Plan features Great Room/Kitchen with Spacious Center Island and separate Dining. 9 foot ceilings. Gas Fireplace with mantel. Stainless Steel Appliances, Large corner Walk-in Pantry, Solid Surface Countertops. Master Suite w/Double Vanity, Tub/Shower and Walk In Closet. RECENTLY added 22x10 oversized stamped concrete patio with easy to use retractable awning. Neutral colors and move-in ready one level home. Water Purification system and water softener included. 4 ft garage extension includes wall of storage cabinets, and pull down attic. Peace of mind 1 year Buyers Home Warranty. Low-maintenance living with HOA-provided lawn care, irrigation, and snow removal make daily life feel effortless. Living in Britton Falls means enjoying access to The Chateau, with indoor and outdoor pools, pickle-ball, fitness opportunities, numerous clubs, and year-round events. Conveniently located in Fishers near entertainment venues, so close to Historic Fortville, Hamilton Town Center shopping and Restaurants, nearby parks this home delivers easy living, connection, and convenience in one of the area's most sought-after communities. Take the time to check out Britton Falls Web Page, HOA Doc's and Community Info! Look up Britton Falls Wesbite. Over 55 community.
Location
State IN
County Hamilton
Rooms
Main Level Bedrooms 2
Interior
Interior Features Attic Access, High Ceilings, Walk-In Closet(s), Wood Work Painted, Breakfast Bar, Paddle Fan, Bath Sinks Double Main, Entrance Foyer, Kitchen Island, Pantry
Heating Forced Air, Electric, Natural Gas
Cooling Central Air
Flooring Hardwood
Fireplaces Number 1
Fireplaces Type Gas Starter, Great Room, Living Room, Library
Equipment Security System Owned, Smoke Alarm
Fireplace Y
Appliance Dishwasher, Dryer, Electric Water Heater, Disposal, MicroHood, Microwave, Electric Oven, Refrigerator, Washer, Water Heater, Water Purifier, Water Softener Owned
Exterior
Exterior Feature Sprinkler System, Tennis Community, Gas Grill
Garage Spaces 2.0
View Y/N true
Water Access Desc Public
View Neighborhood
Building
Story One
Foundation Slab
Water Public
Architectural Style Ranch, Traditional
Structure Type Brick,Vinyl Siding
New Construction false
Schools
School District Hamilton Southeastern Schools
Others
HOA Fee Include Association Home Owners,Clubhouse,Entrance Common,Irrigation,Lawncare,Maintenance Grounds,Maintenance,Nature Area,Management,Snow Removal,Tennis Court(s),Trash,Walking Trails
Ownership Mandatory Fee
Read Less
Want to know what your home might be worth? Contact us for a FREE valuation!

Our team is ready to help you sell your home for the highest possible price ASAP

© 2026 All listing information is courtesy of MIBOR Broker Listing Cooperative(R) as distributed by MLS Grid. All rights reserved.