



$535,000
$555,000
3.6%For more information regarding the value of a property, please contact us for a free consultation.
15442 Mystic Rock DR Carmel, IN 46033
3 Beds
2 Baths
2,238 SqFt
Key Details
Sold Price $535,000
Property Type Single Family Home
Sub Type Single Family Residence
Listing Status Sold
Purchase Type For Sale
Square Footage 2,238 sqft
Price per Sqft $239
Subdivision Bridgewater Club
MLS Listing ID 22115860
Sold Date 09/14/26
Bedrooms 3
Full Baths 2
HOA Fees $250/qua
HOA Y/N Yes
Year Built 2012
Tax Year 2025
Lot Size 6,098 Sqft
Acres 0.14
Property Sub-Type Single Family Residence
Property Description
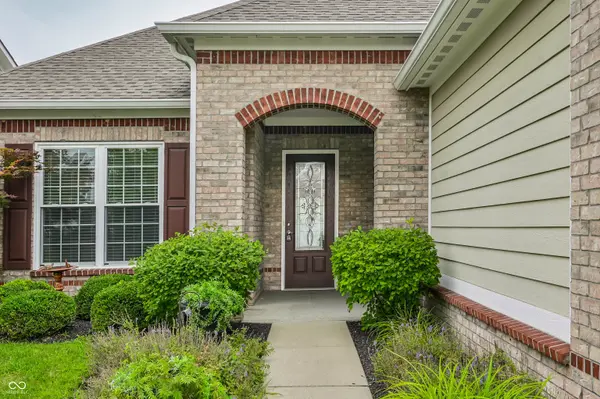
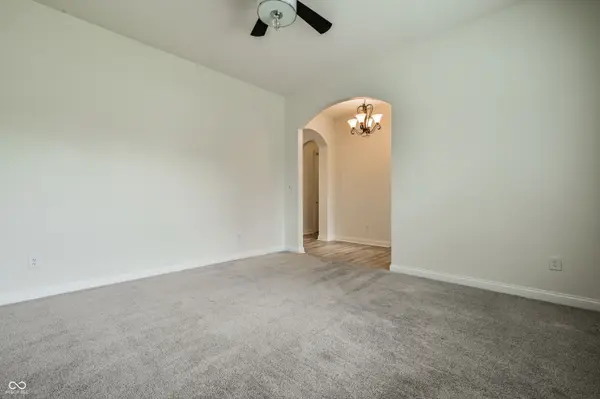
Welcome to this beautiful garden home in the highly desirable Bridgewater community! This thoughtfully designed open-concept floor plan showcases gorgeous flooring, soaring 10-foot ceilings, and serene pond views throughout. The inviting front sitting room features a picturesque window and an elegant arched opening, creating a warm and welcoming first impression. The spacious kitchen is perfect for everyday living and entertaining, offering beautiful cabinetry, granite countertops, stainless steel appliances, and a large center island. The adjoining dining area is highlighted by a stylish chandelier and provides direct access to the screened-in porch-an ideal spot to enjoy your morning coffee or unwind in the evening. The light-filled great room is lined with expansive windows that frame peaceful pond views and overlook the beautifully landscaped patio. Retreat to the master bath with a relaxing garden tub, separate shower, and a generous walk-in closet. Upstairs, the versatile loft includes an oversized walk-in closet and offers the perfect space for a family room, home office, or flex area to fit your lifestyle. Enjoy low-maintenance living in one of Bridgewater's most sought-after neighborhoods.
Location
State IN
County Hamilton
Rooms
Main Level Bedrooms 2
Interior
Interior Features High Ceilings, Walk-In Closet(s), Wood Work Painted, Paddle Fan, Bath Sinks Double Main, Entrance Foyer, Hi-Speed Internet Availbl, Wired for Data, Kitchen Island, Pantry
Heating Forced Air, Natural Gas
Cooling Central Air
Fireplace Y
Appliance Dishwasher, Disposal, Microwave, Electric Oven, Refrigerator, Gas Water Heater
Exterior
Exterior Feature Sprinkler System, Tennis Community
Garage Spaces 2.0
Utilities Available Cable Connected, Natural Gas Connected
View Y/N true
Water Access Desc Public
View Pond, Water
Building
Story One Leveland + Loft
Foundation Slab
Water Public
Architectural Style Traditional
Structure Type Brick
New Construction false
Schools
School District Westfield-Washington Schools
Others
HOA Fee Include Association Home Owners,Clubhouse,Entrance Common,Exercise Room,Golf,Irrigation,Lawncare,Maintenance Grounds,Pickleball Court,Snow Removal,Tennis Court(s)
Ownership Mandatory Fee
Read Less
Want to know what your home might be worth? Contact us for a FREE valuation!

Our team is ready to help you sell your home for the highest possible price ASAP

© 2026 All listing information is courtesy of MIBOR Broker Listing Cooperative(R) as distributed by MLS Grid. All rights reserved.