



$412,500
$410,000
0.6%For more information regarding the value of a property, please contact us for a free consultation.
5719 Gateway East DR Whitestown, IN 46075
3 Beds
3 Baths
2,350 SqFt
Key Details
Sold Price $412,500
Property Type Single Family Home
Sub Type Single Family Residence
Listing Status Sold
Purchase Type For Sale
Square Footage 2,350 sqft
Price per Sqft $175
Subdivision Clark Meadows
MLS Listing ID 22121690
Sold Date 10/30/26
Bedrooms 3
Full Baths 2
Half Baths 1
HOA Fees $29/Semi-Annually
HOA Y/N Yes
Year Built 2016
Tax Year 2025
Lot Size 9,147 Sqft
Acres 0.21
Property Sub-Type Single Family Residence
Property Description
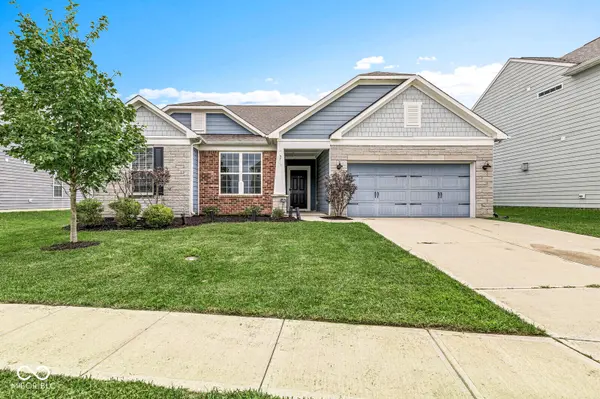
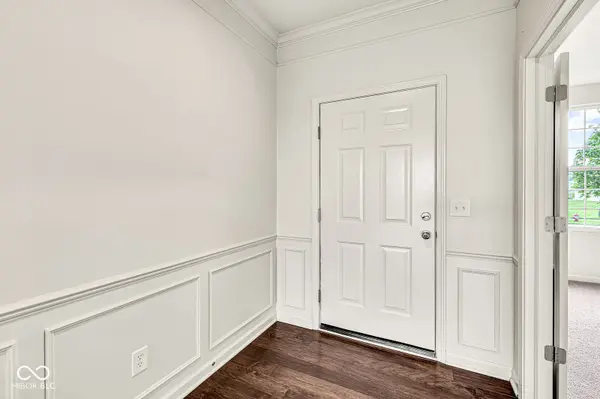
Welcome to this beautifully maintained ranch home in the highly sought-after Zionsville school district! Featuring 3 bedrooms, 2.5 baths, a 2-car garage plus a 3rd-car tandem garage. This home offers both comfort and functionality. Enjoy engineered hardwood floors throughout most of the main living areas, a spacious kitchen with granite countertops, an upgraded stainless-steel gas range and 4-door stainless-steel refrigerator. The washer and dryer are included, and recent updates include fresh interior paint, a newer washer and water heater. The primary suite offers a beautiful tray ceiling, a bay window, and a spacious bath with a soaking tub, separate shower and double vanity. The extended patio is perfect for relaxing or enjoying the peaceful pond views. The backyard is truly special, with gorgeous pond views and east-facing shade that makes the patio especially enjoyable in the evenings. The neighborhood includes access to residents only pool, basketball court and play areas.Located in beautiful Anson area and close to shopping, dining and several large, beautiful parks. This home combines an ideal location with easy everyday living. A wonderful opportunity to enjoy a home designed for comfort, convenience and peaceful outdoor living!
Location
State IN
County Boone
Rooms
Main Level Bedrooms 3
Interior
Interior Features Attic Access, Bath Sinks Double Main, Breakfast Bar, Kitchen Island, Entrance Foyer, Hi-Speed Internet Availbl, Eat-in Kitchen, Wired for Data, Pantry, Smart Thermostat, Walk-In Closet(s)
Heating Natural Gas
Cooling Central Air
Flooring Hardwood
Fireplaces Number 1
Fireplaces Type Gas Log, Masonry
Fireplace Y
Appliance Dishwasher, Dryer, Electric Water Heater, Disposal, MicroHood, Gas Oven, Refrigerator, Washer
Exterior
Garage Spaces 3.0
Water Access Desc Public
Building
Story One
Foundation Slab
Water Public
Architectural Style Ranch
Structure Type Brick,Cement Siding
New Construction false
Schools
Elementary Schools Boone Meadow
Middle Schools Zionsville West Middle School
High Schools Zionsville Community High School
School District Zionsville Community Schools
Others
Ownership Mandatory Fee
Read Less
Want to know what your home might be worth? Contact us for a FREE valuation!

Our team is ready to help you sell your home for the highest possible price ASAP

© 2026 All listing information is courtesy of MIBOR Broker Listing Cooperative(R) as distributed by MLS Grid. All rights reserved.