


$460,000
$479,900
4.1%For more information regarding the value of a property, please contact us for a free consultation.
13695 Stanford DR Carmel, IN 46074
4 Beds
3 Baths
2,345 SqFt
Key Details
Sold Price $460,000
Property Type Single Family Home
Sub Type Single Family Residence
Listing Status Sold
Purchase Type For Sale
Square Footage 2,345 sqft
Price per Sqft $196
Subdivision Stanford Park
MLS Listing ID 22119165
Sold Date 11/02/26
Bedrooms 4
Full Baths 2
Half Baths 1
HOA Fees $18/Semi-Annually
HOA Y/N Yes
Year Built 2005
Tax Year 2025
Lot Size 6,534 Sqft
Acres 0.15
Property Sub-Type Single Family Residence
Property Description
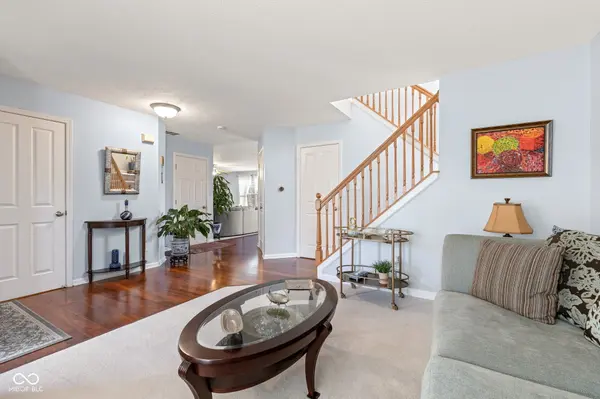
Welcome to this beautiful 4-bedroom, 2.5-bath home in desirable Stanford Park, a great neighborhood in Northwest Carmel. Lovingly cared for by its original owner, this immaculate home is situated on a beautiful pond view lot with access to the neighborhood walking path and features a spacious paver patio for outdoor enjoyment. Designed with one of Ryland's unique open floor plans, the spacious great room provides a welcoming gathering space and flows nicely into the kitchen, featuring oak cabinetry, stainless steel appliances, gas range and center island. The finished and insulated 2.5-car garage provides plenty of room for vehicles, tools, and lawn equipment. Recent Updates Include new HVAC system (2025), new AC (2024), finished, insulated and painted garage(2025), new front and back landscaping (2025), professionally stretched carpet (2026), and paver patio power washing and sanding (2026). Exterior painted approximately 4-5 years ago; roof approximately 8-9 years old. Immaculately maintained and truly move-in ready, this wonderful Carmel home offers a beautiful setting, thoughtful improvements and a floor plan designed for comfortable everyday living.
Location
State IN
County Hamilton
Rooms
Kitchen Kitchen Some Updates
Interior
Interior Features Attic Access, Bath Sinks Double Main, Tray Ceiling(s), Kitchen Island, Entrance Foyer, Hi-Speed Internet Availbl, Pantry, Walk-In Closet(s)
Heating Forced Air, Natural Gas, Baseboard
Cooling Central Air
Fireplaces Number 1
Fireplaces Type Great Room, Living Room
Equipment Smoke Alarm
Fireplace Y
Appliance Dishwasher, Dryer, Disposal, Gas Water Heater, Microwave, Gas Oven, Range Hood, Refrigerator, Washer, Water Softener Owned
Exterior
Garage Spaces 2.0
Utilities Available Cable Available, Electricity Connected, Natural Gas Available, Sewer Connected, Water Connected
View Y/N true
Water Access Desc Public
View Water
Building
Story Two
Foundation Slab
Water Public
Architectural Style Traditional
Structure Type Brick,Cement Siding
New Construction false
Schools
Elementary Schools West Clay Elementary School
Middle Schools Creekside Middle School
High Schools Carmel High School
School District Carmel Clay Schools
Others
HOA Fee Include Entrance Common,Insurance,Maintenance,Walking Trails
Ownership Mandatory Fee
Read Less
Want to know what your home might be worth? Contact us for a FREE valuation!

Our team is ready to help you sell your home for the highest possible price ASAP

© 2026 All listing information is courtesy of MIBOR Broker Listing Cooperative(R) as distributed by MLS Grid. All rights reserved.