



$260,000
$279,000
6.8%For more information regarding the value of a property, please contact us for a free consultation.
10911 Perry Pear DR Zionsville, IN 46077
2 Beds
3 Baths
1,684 SqFt
Key Details
Sold Price $260,000
Property Type Condo
Sub Type Condominium
Listing Status Sold
Purchase Type For Sale
Square Footage 1,684 sqft
Price per Sqft $154
Subdivision Townes At Weston Pointe
MLS Listing ID 22117989
Sold Date 11/03/26
Bedrooms 2
Full Baths 2
Half Baths 1
HOA Fees $325/mo
HOA Y/N Yes
Year Built 2005
Tax Year 2025
Property Sub-Type Condominium
Property Description
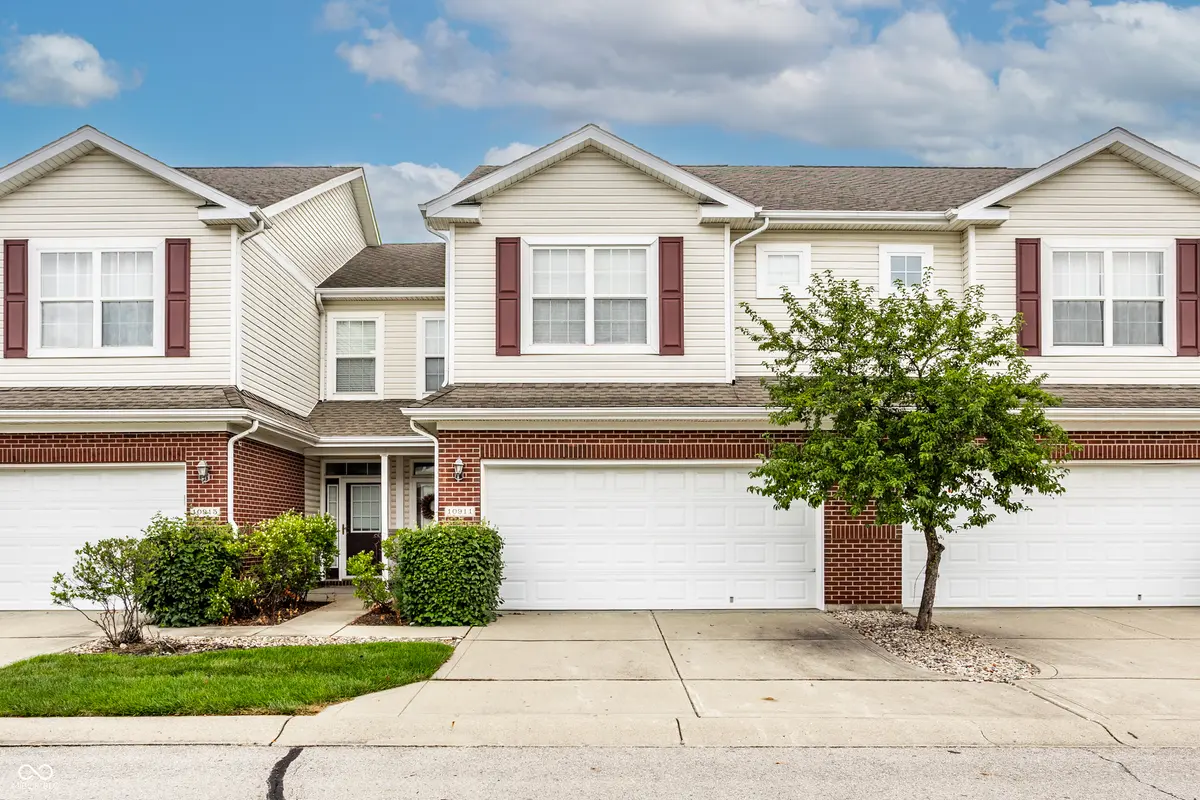
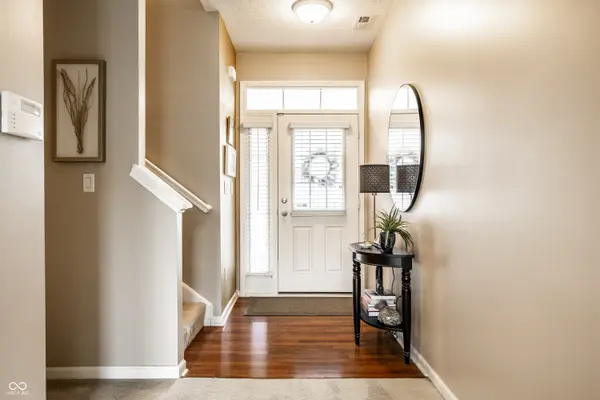
Warmth, personality and bonus living space in West Carmel! This 2-bedroom, 2.5-bath (+ loft!) 2-story condo w/ 2-car attached garage in Townes at Weston Pointe lives like a single-family home - without the maintenance! Enter on the main floor, where the light-filled space has an easy, open flow, with well-proportioned kitchen, dining and living rooms that maximize square footage. The dining room opens to a patio looking onto green space and mature trees. Upstairs, a spacious loft adds a second living area that can flex as a family room, home office or workout space. The primary suite features a vaulted ceiling, en-suite with double-vanity and large walk-in closet with pull-down attic stairs that maximize your storage possibilities. A second bedroom and full bath complete the upper level. Recent updates include a new stainless steel refrigerator and range (2024), water heater (2023), A/C (2019) and furnace (2018) - see full list for more! Conveniently located between downtown Carmel and downtown Zionsville, with Costco, Target and The Farm at Zionsville nearby. Top-rated Carmel Clay Schools-Towne Meadow Elementary, Creekside Middle!
Location
State IN
County Hamilton
Interior
Interior Features Attic Access, Attic Pull Down Stairs, Bath Sinks Double Main, Breakfast Bar, Vaulted Ceiling(s), Entrance Foyer, Paddle Fan, Hi-Speed Internet Availbl, Smart Thermostat, Walk-In Closet(s), Wood Work Painted
Heating Forced Air, Electric, Natural Gas
Cooling Central Air
Fireplace Y
Appliance Dishwasher, Electric Water Heater, Disposal, Exhaust Fan, MicroHood, Microwave, Electric Oven, Refrigerator
Exterior
Garage Spaces 2.0
Utilities Available Cable Connected, Natural Gas Connected
View Y/N false
Water Access Desc Public
Building
Story Two
Foundation Slab
Water Public
Architectural Style Traditional
Structure Type Vinyl With Brick
New Construction false
Schools
Elementary Schools Towne Meadow Elementary School
Middle Schools Creekside Middle School
High Schools Carmel High School
School District Carmel Clay Schools
Others
HOA Fee Include Lawncare,Maintenance Structure,Maintenance,Management,Snow Removal,Trash
Ownership Mandatory Fee
Read Less
Want to know what your home might be worth? Contact us for a FREE valuation!

Our team is ready to help you sell your home for the highest possible price ASAP

© 2026 All listing information is courtesy of MIBOR Broker Listing Cooperative(R) as distributed by MLS Grid. All rights reserved.